Wall Prints for Architecture and Interior Design — Three-Dimensional Surfaces
3D structural printing with visible depth for architectural projects. Directly onto walls, floors, glass, and metal. On-site, in a single pass. Available now.
A New Material Aesthetic for Interiors
Interior designers and architectural firms are looking for surfaces that are an integral part of the design concept, rather than simply covering the space. 3D wall prints with visible depth are one such signature material—photorealistic, dimensional, and featuring light and shadow effects that change throughout the day.
Whatever you design as an architect, we’ll print it according to your concept. No film, no adhesive products, no prefabricated wall panels. The relief is created directly in the material—on the wall, floor, glass, or metal of your project.
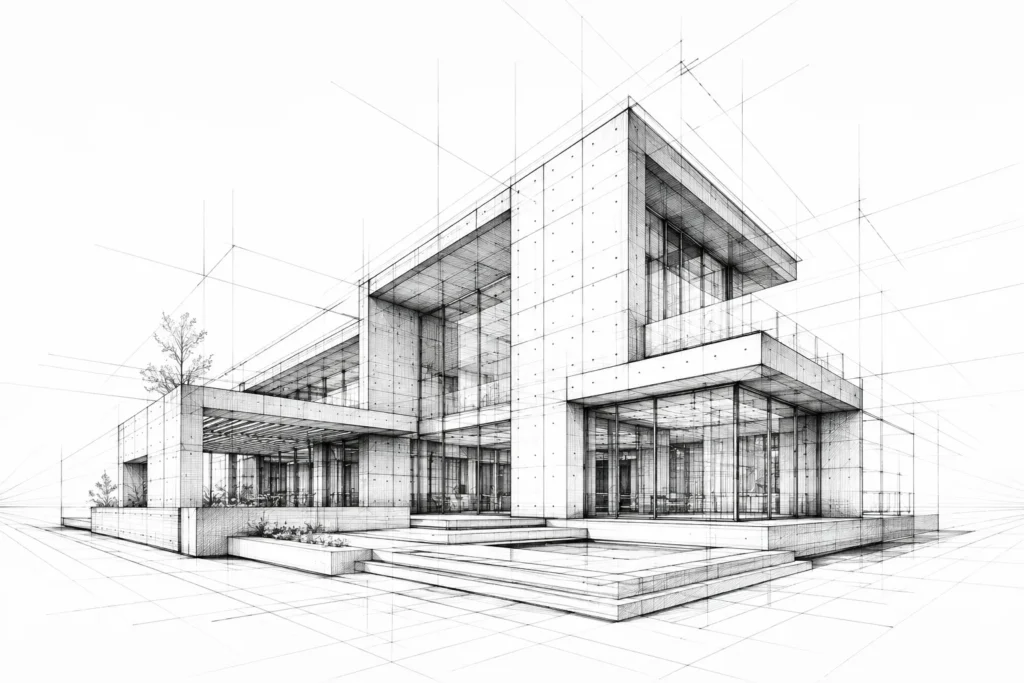
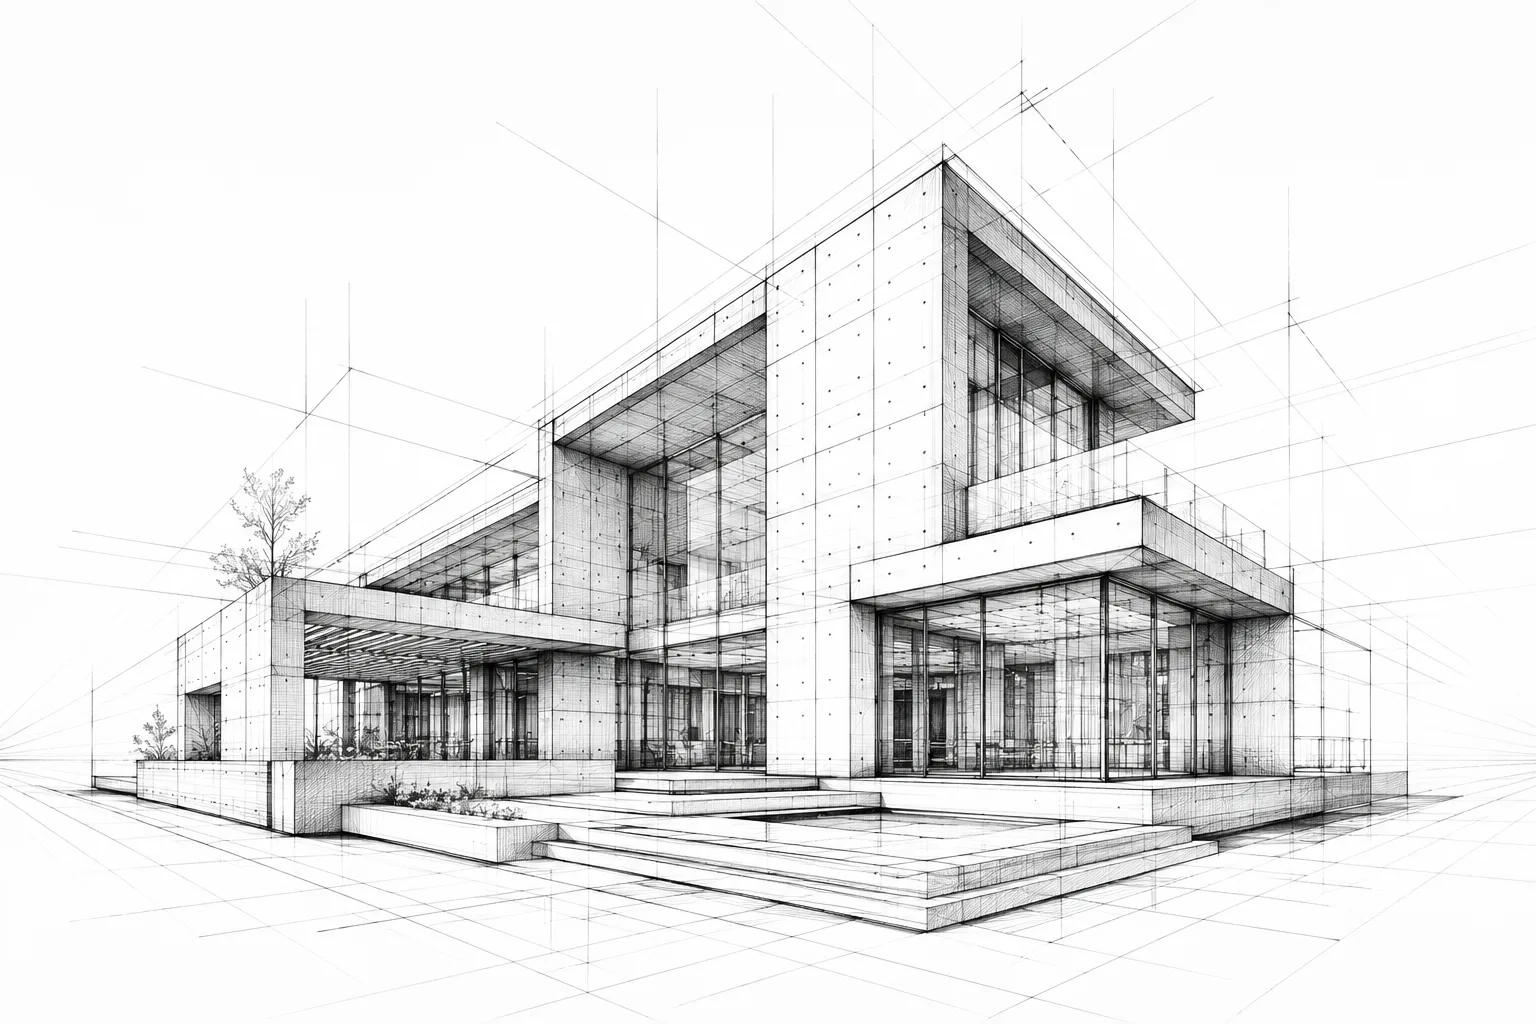
Sample designs for architecture and interior design
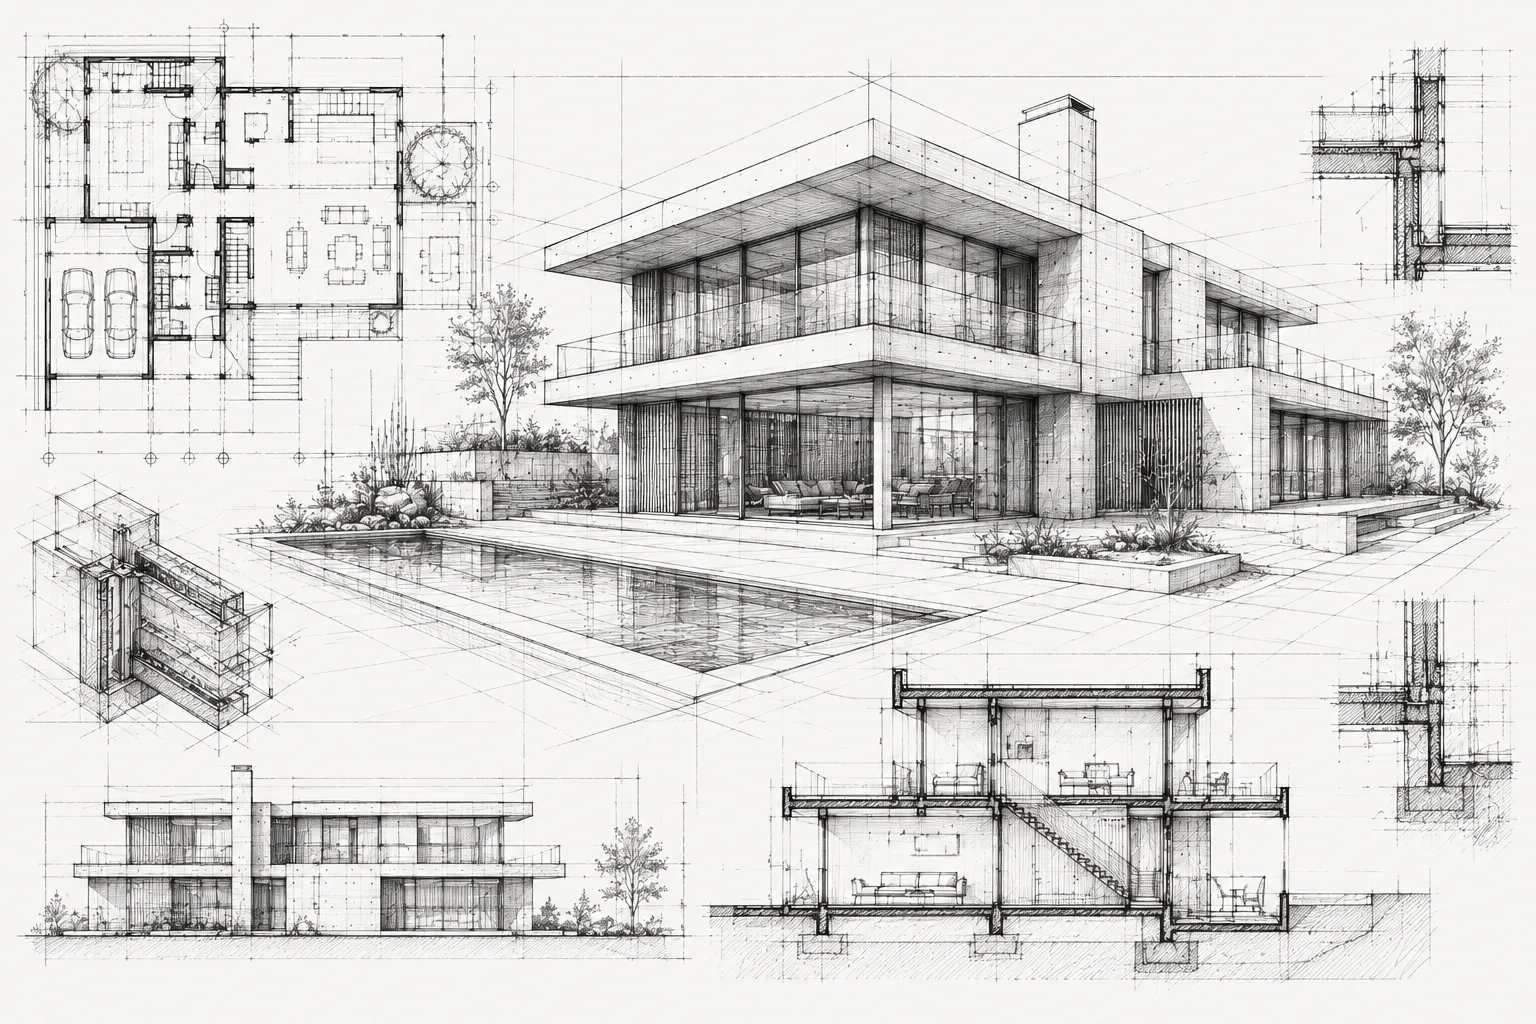
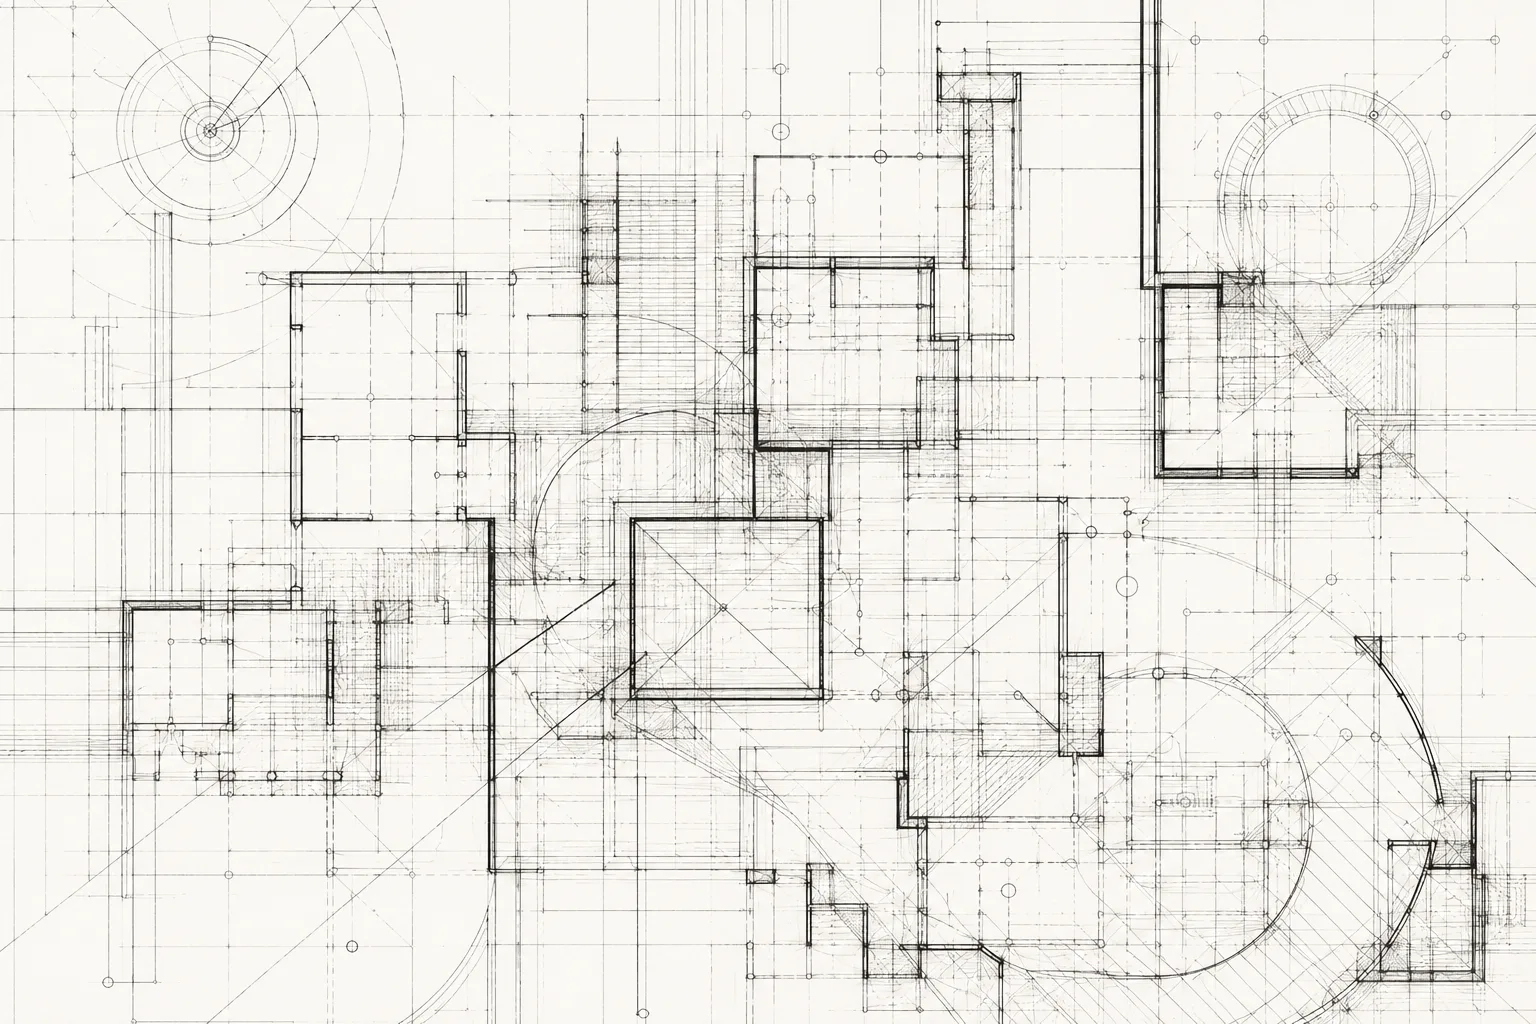
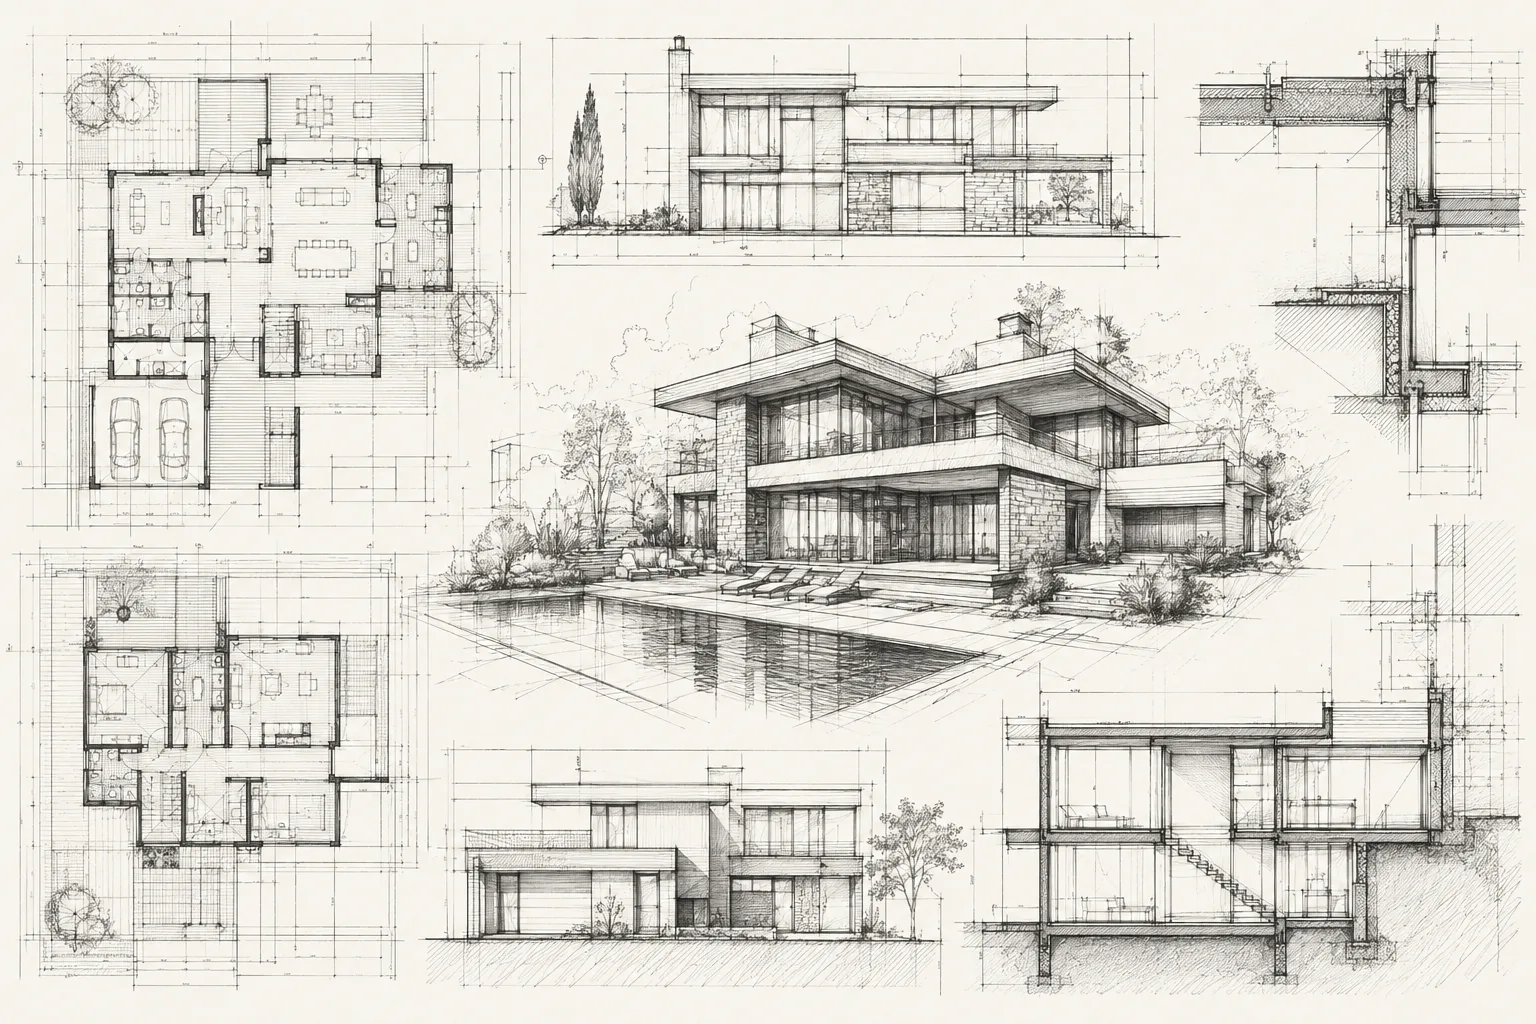
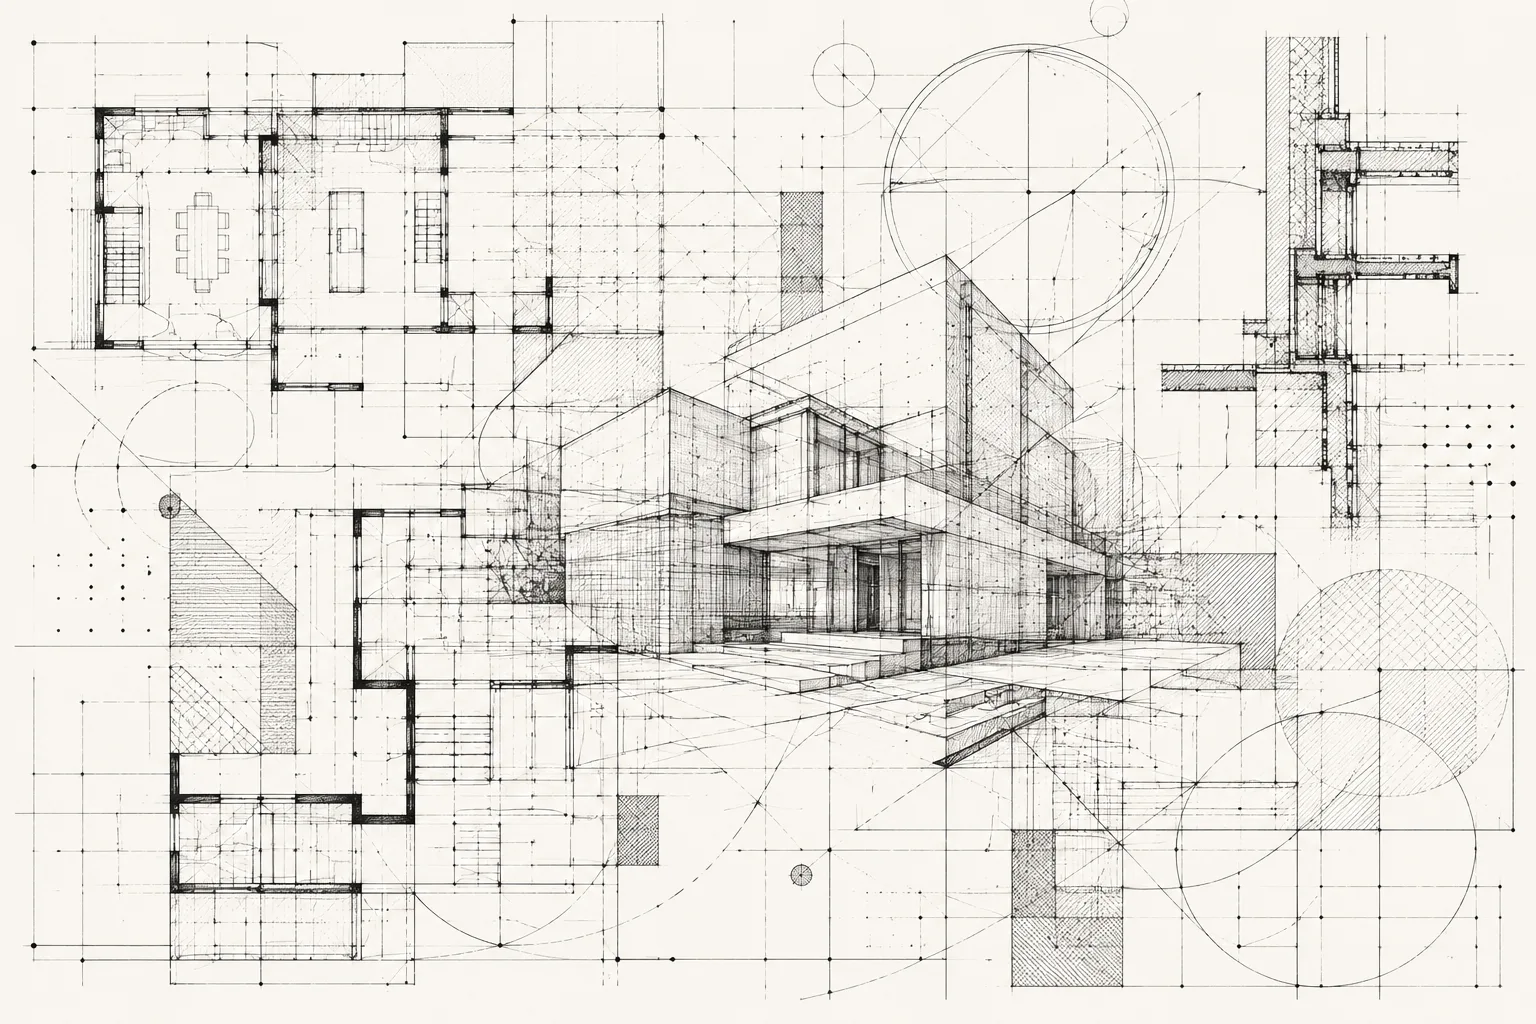
The images shown are for inspiration only — they are not actual client projects.
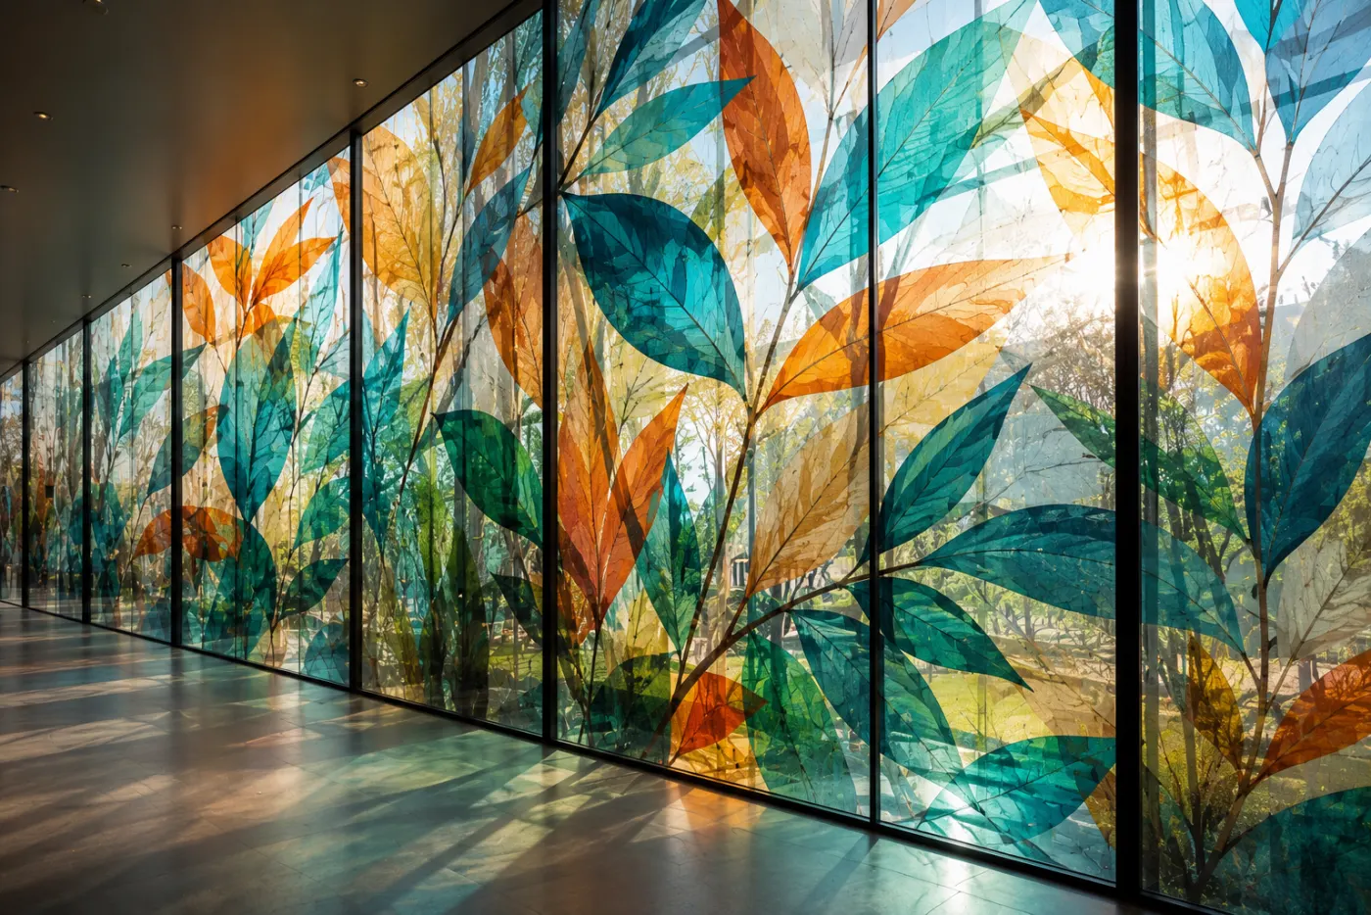
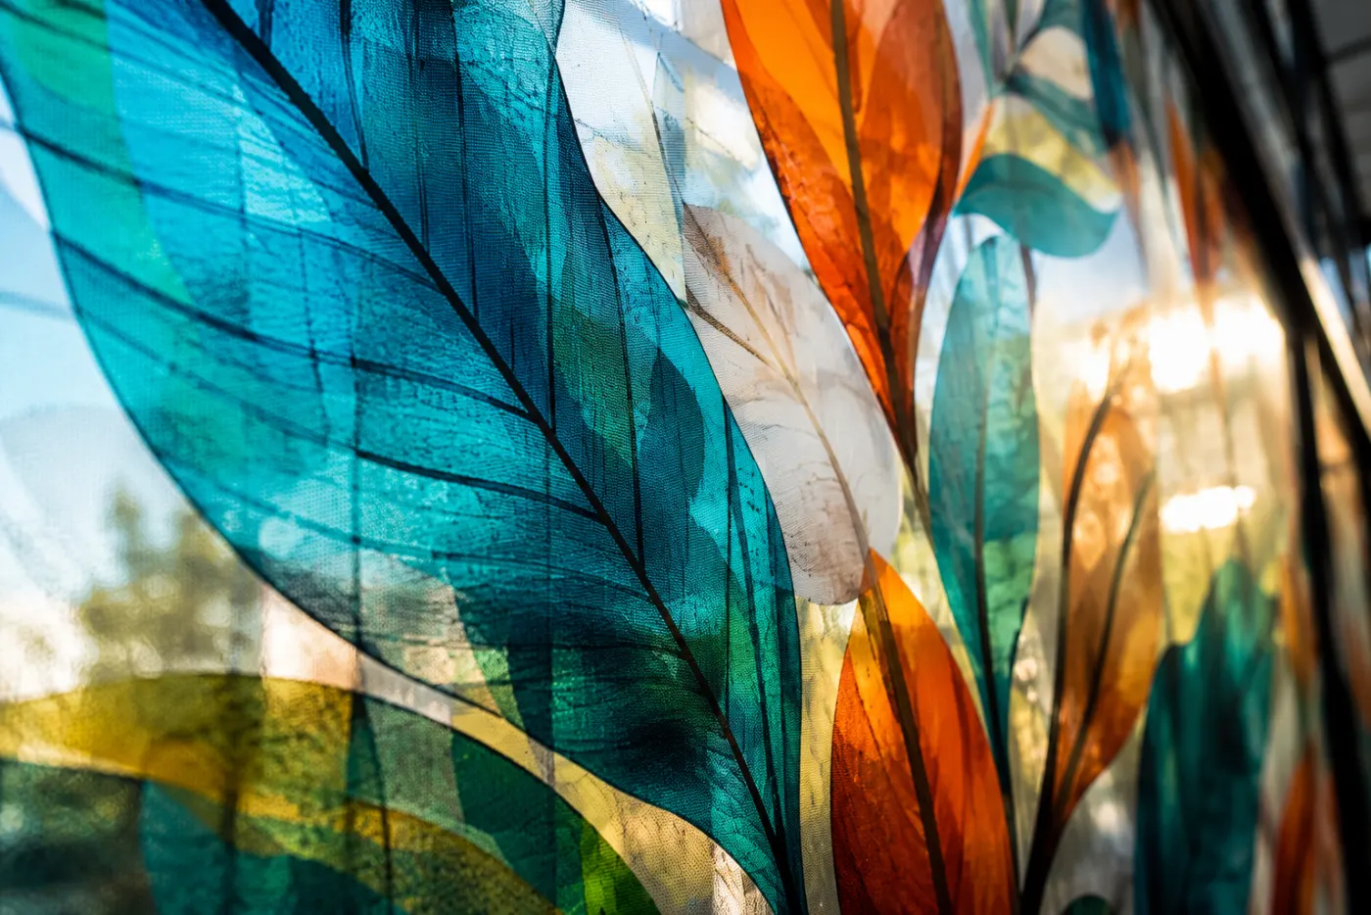
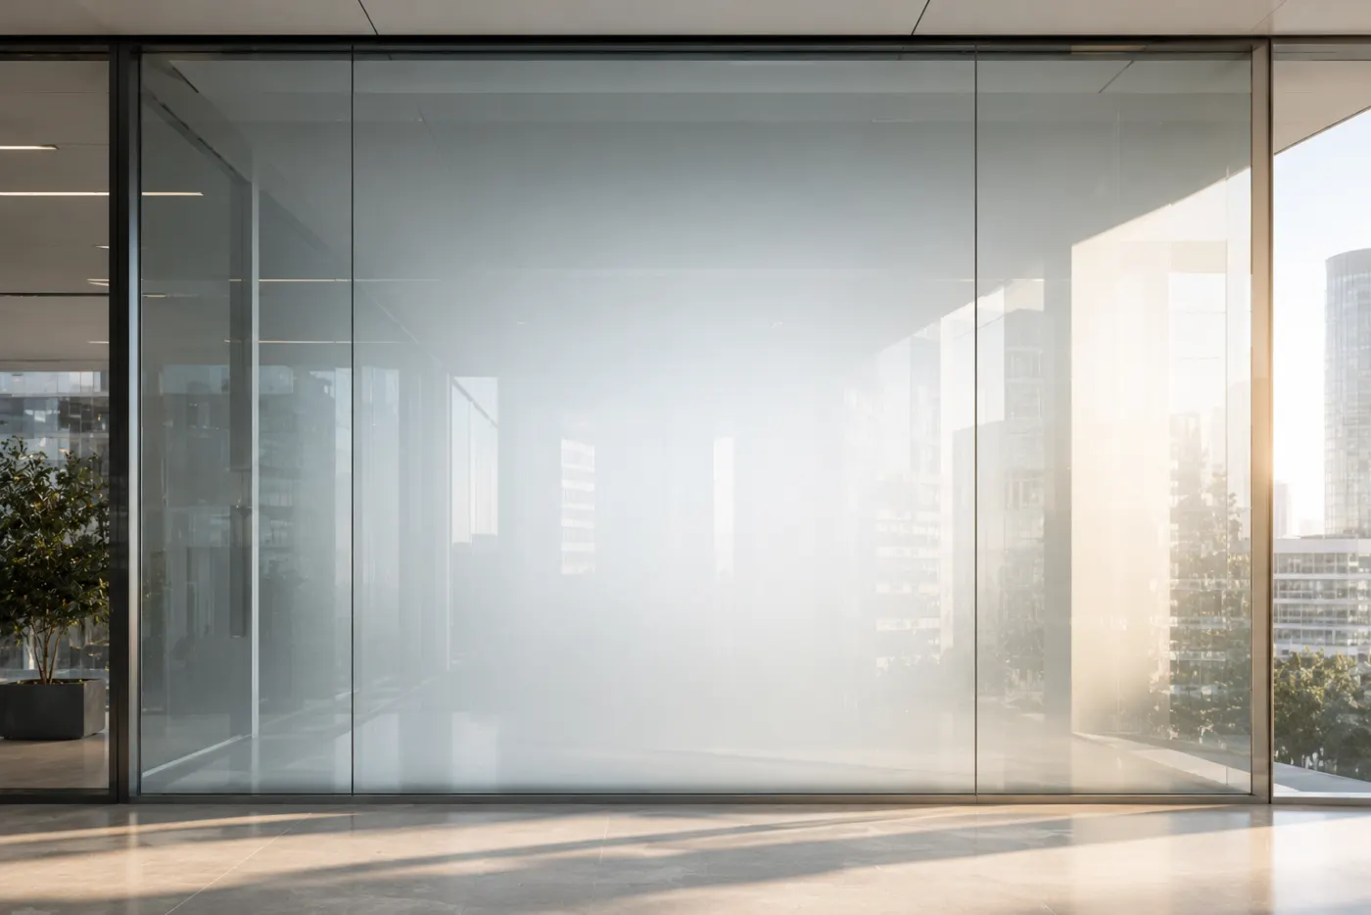
Printing on glass — Visualisations
What We Offer for Architectural Projects
- Wall Design with a photorealistic sense of depth, extending across the entire surface
- Floor designs Indoors and outdoors — concrete, screed, tile, wood, asphalt
- Glass Finishing for storefronts, partitions, and atriums
- Metal Printing for industrial and design applications
- Customized Concept Development — based on your design, tailored to the location
- Mobile Printing System — Work performed directly on the construction site
Design Process — How We Work with Interior Designers
Phase 1 — Concept. You send us renderings, mood boards, or sketches. We assess technical feasibility on the intended surface (concrete, stucco, wood, glass) and discuss depth of field, material texture, and lighting conditions.
Phase 2 — Measurements and print file. On-site measurements (included free of charge in the initial consultation) and preparation of the print file. The file remains in our own customer area – FADP/GDPR compliant.
Phase 3 — Implementation. The mobile printing system is brought to the construction site. Printing is completed in a single pass, and UV curing takes place immediately after printing. The finished product is ready for delivery right away.
Key Technical Specifications for the Request for Proposals
- Head: up to 2.5 m
- Printing method: UV direct printing with dimensional texturing
- Materials: Plaster, concrete, wallpaper, wood, metal, glass, tile, screed, asphalt
- Lifespan: up to 10 years indoors, 3–5 years outdoors (with UV protection)
- Curing time: immediately after printing — ready to walk on and use right away
- Odor characteristics: completely inert after UV curing
- In-house printing facility in Switzerland — no outsourcing
- Data protection: Swiss Data Protection Act (FADP)
Walls and floors from a single source
Swiss 3D Surface prints 3D wall and floor prints with visible depth. For architectural firms, this means one contact for the continuous surface design of an interior.
Concept Meeting for Your Project
A 15-minute presentation and practical application for a current or planned project.
Frequently Asked Questions — Wall Art for Architecture and Interior Design
Do you accept print files from Photoshop, Illustrator, and CAD?
Yes. We process common file formats (PSD, AI, PDF, TIFF, PNG) and work directly with architectural firms on the print file. Measurements and file preparation are included in the initial consultation.
What is the maximum pressure head?
As standard, we print up to approx. 2.5 m from the floor. Taller surfaces are assessed project by project.
How do you protect our design files?
All files are stored encrypted in our own customer area and processed in accordance with the Swiss FADP and the GDPR. No data is transferred to Dropbox, Google or OneDrive.
How is 3D wall printing incorporated into the request for proposals?
We provide technical specifications for the item in the bill of quantities, including material data, service life, maintenance, and carbon footprint.
All images are conceptual renderings.